
First-article inspection
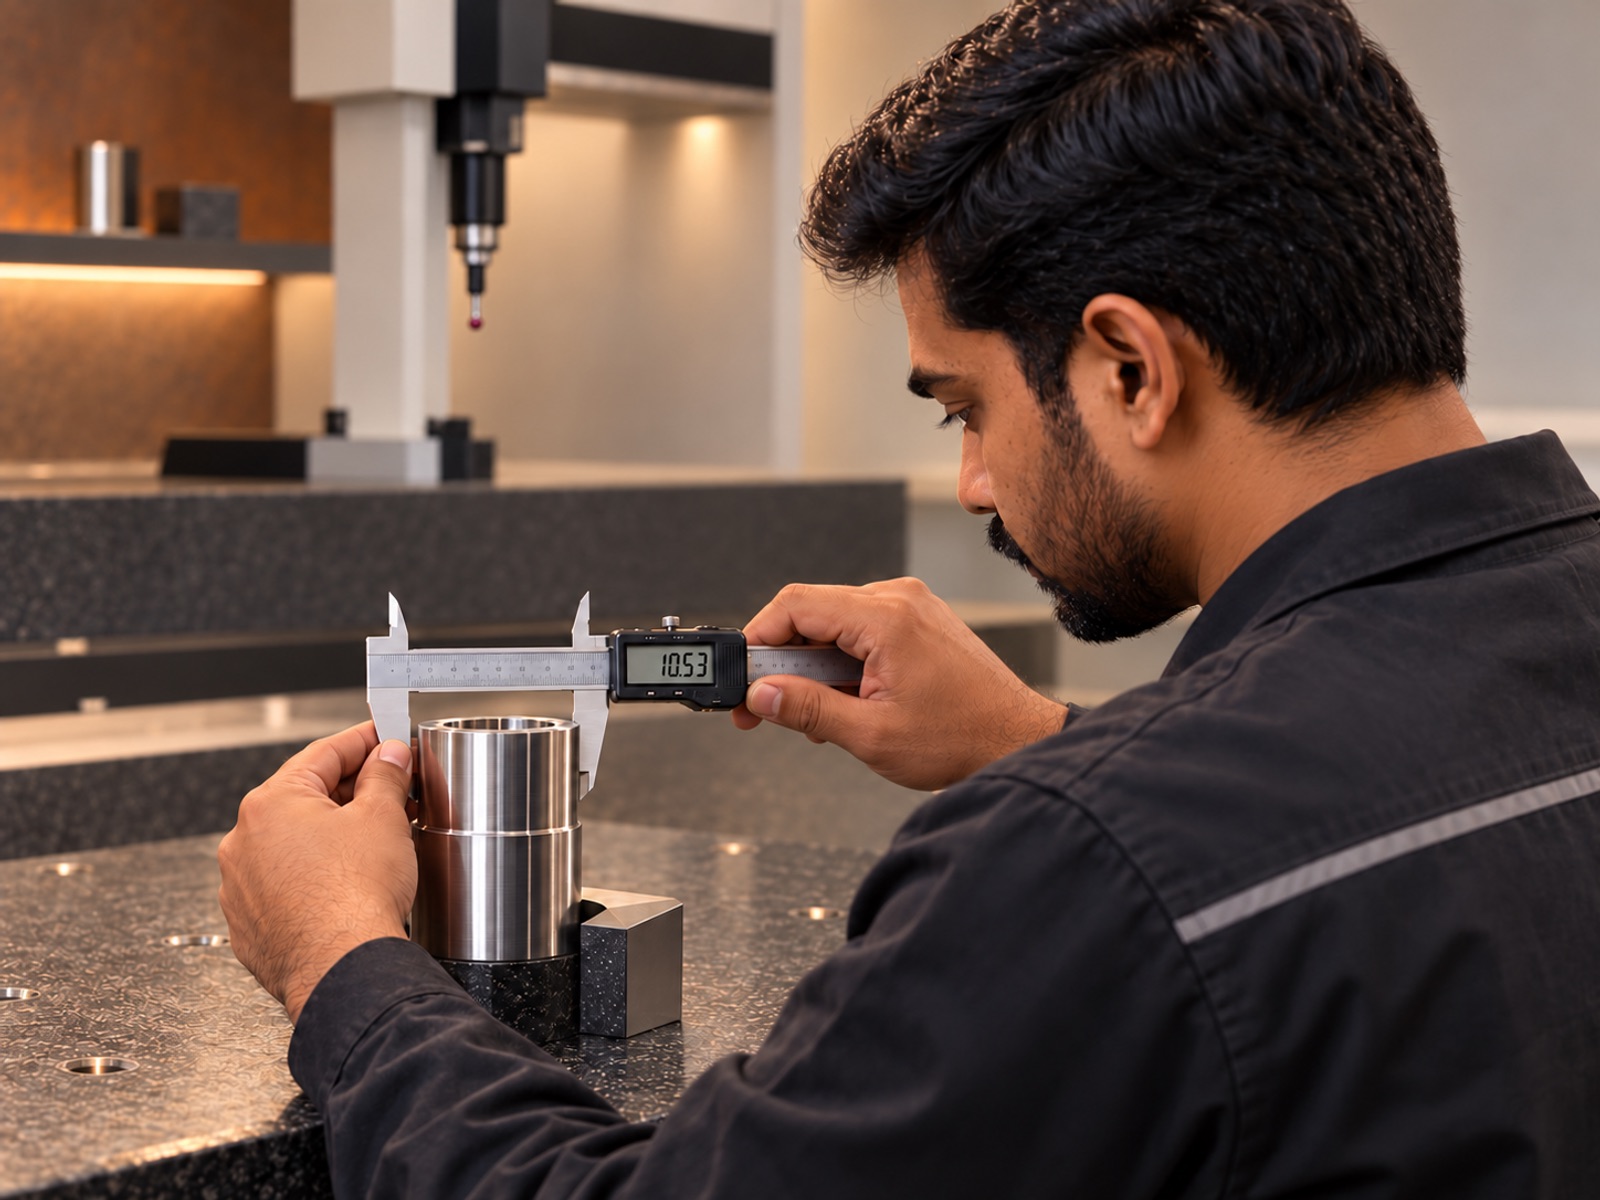
The first part off the machine is measured in full against your drawing before the rest of the batch runs.
Precision is only real if it’s checked. Here’s how every Tenaxis order is inspected, recorded and documented.
The first part off the machine is measured in full against your drawing before the rest of the batch runs.
Critical features are re-checked at set intervals during the run, so drift is caught before it becomes scrap.
Finished parts are inspected and recorded before they’re cleaned, packed and dispatched.
We don’t sample-check a batch and hope for the rest. Each individual part is inspected, recorded and traceable from raw material to dispatch.
Every order ships with full documentation as standard. You don’t need to ask for it.
We’re working towards ISO 9001:2015 certification for our quality management system. Certificate details will be published here once it’s issued.
A STEP file or a PDF drawing with tolerances is all we need to start. Tell us the material and how many you need.